How to Improve Marble Pattern Precision with CNC Technology

Time:2026-10-09 Author:Mason
0%

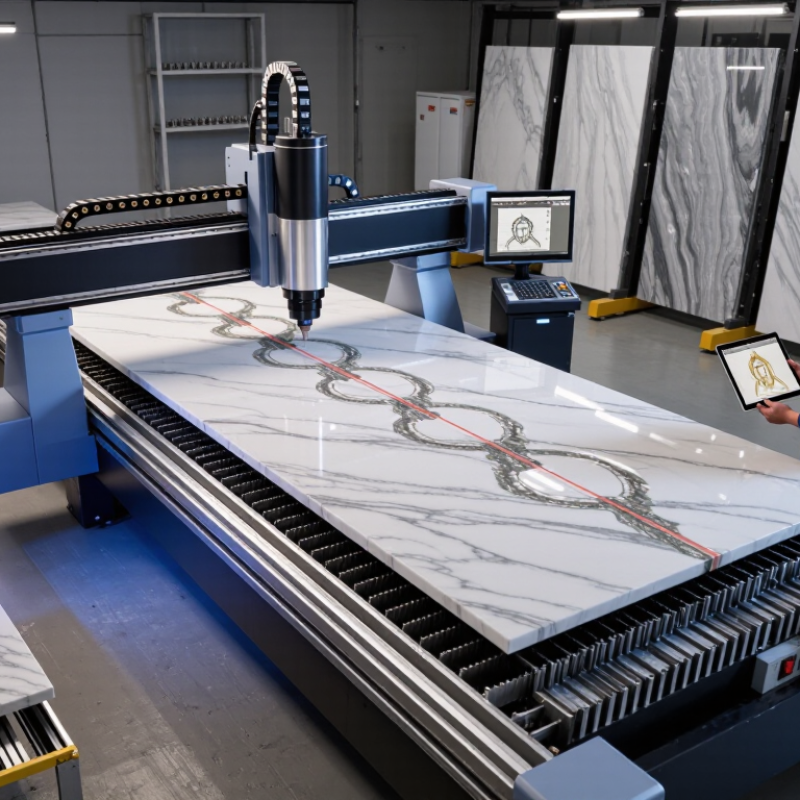
How does CNC technology improve marble pattern precision? This question matters when a veined slab must align across a kitchen island, wall panel, or curved reception desk. CNC technology converts a digital pattern into controlled tool movements. It can manage cutting depth, angle, speed, and position with remarkable consistency. Small gains matter.

Stone-fabrication engineer Giovanni Cattelan explains, “Precision begins with accurate data, then survives through disciplined machine control.” His view reflects a practical truth. A CNC machine cannot correct a poorly scanned slab or an inaccurate drawing. Operators must capture the marble’s natural veins, thickness, and surface defects before programming the toolpath. A calibrated scanner creates a clearer digital reference. Simulation then helps identify collisions, weak corners, and unwanted interruptions in the pattern.

The process becomes more reliable when diamond tools remain sharp and coolant flow stays stable. Vacuum tables reduce movement during cutting. Probe measurements can compare the finished edge with the original design. This is especially useful for bookmatched surfaces, repeated inlays, and tight mitre joints. The result is less manual trimming and more predictable alignment.

Still, CNC is not magic. Marble contains hidden fractures, uneven density, and unpredictable color changes. A perfect digital preview may meet an imperfect stone. Experienced fabricators must inspect each slab and adjust the program when necessary. That human judgment remains essential. Precision improves through cooperation between software, machinery, and skilled hands. Mistakes can still happen. However, careful verification makes them visible earlier, when correction costs less and the final pattern looks more intentional.
How to Improve Marble Pattern Precision with CNC Technology

Set Pattern Tolerances: Apply ISO 2768 and a ±0.10 mm CNC Target

Marble pattern precision begins with a tolerance plan, not a dramatic render.

For general dimensions, ISO 2768 can provide a consistent reference when no individual tolerance is listed. However, it should not replace drawing-specific limits for veining, recess depth, or edge detail. Set the CNC target at ±0.10 mm where the machine, tooling, and stone support that demand. That number is a target, not a promise. Measure twice.

Before cutting Inspect the slab for pores, resin repairs, grain direction, and thickness changes. These variables can shift the visible pattern even when the machine follows the programmed path accurately. Use a calibrated probe or gauge to verify the work zero and fixture position. Record measurements at several points, especially near corners and narrow decorative lines. A dry run helps expose tool deflection and unexpected collisions. Keep the note.

During production Compare the cut surface with the approved pattern at defined inspection points. A ±0.10 mm result may be achievable on stable geometry, but deep pockets and fragile veins can need wider limits. If the pattern drifts, check fixturing, tool wear, temperature, and measurement technique before changing the CAD file. This diagnostic order protects traceability and prevents cosmetic corrections from hiding mechanical errors. My own weak point is assuming the first inspection point represents the whole slab. It does not. Use photos, coordinate readings, and revision-controlled drawings to support repeatable approval.

Digitize Veins at 0.10 mm Resolution for Reliable CAD/CAM Geometry

How to Improve Marble Pattern Precision with CNC Technology

Digitize Veins at 0.10 mm Resolution for Reliable CAD/CAM Geometry

Marble veins are not decoration alone. They guide cutting, nesting, and panel alignment. At 0.10 mm resolution, a scanner can capture narrow fissures, soft color transitions, and broken vein edges. However, resolution is not accuracy. Calibration, lens stability, surface dust, and lighting still control the result. The 2024 USGS Mineral Commodity Summaries report estimates global dimension-stone production at about 316 million metric tons in 2023. That scale makes repeatable digital inspection commercially important. Small errors can multiply across large slabs.

A reliable workflow begins with a calibrated reference target and overlapping scans. Operators should record slab temperature and scanning distance. The software can then convert vein points into polylines, splines, or mesh boundaries for CAD/CAM use. Keep the original scan. It provides traceable evidence when a toolpath looks wrong. ISO 10303-42 offers a recognized framework for representing geometric data. Yet, perfect geometry remains unrealistic. Dense veins may confuse edge detection, and manual correction can introduce bias. I have seen clean-looking files fail during nesting because a faint vein was treated as a cut boundary.

Tips: Use 0.10 mm sampling, then validate critical features with a calibrated gauge. Separate decorative veins from structural cracks. Inspect the first machined panel against the scan. Document every correction. Do not trust visual smoothness alone.

Select 3-Axis or 5-Axis Toolpaths for Curved Marble Surfaces

How to Improve Marble Pattern Precision with CNC Technology

Curved marble requires more than a faster spindle. Toolpath selection controls edge quality, cutter access, and pattern continuity. A 3-axis path suits shallow curves, recessed panels, and surfaces reachable from one direction. It is easier to program and often easier to inspect. However, it may leave visible steps across compound curves.

A 5-axis toolpath keeps the cutter closer to normal contact with the marble. This reduces sudden tool engagement and helps preserve narrow veins across curved edges. It also limits repeated setups, which can introduce alignment errors. The International Federation of Robotics reported 541,302 new industrial robots installed worldwide in 2023, showing how rapidly automated production is expanding. Yet automation does not replace judgment. Poorly measured stock still produces inaccurate work.

In practice, I would scan the slab, mark its natural veining, and test both strategies on a small section. Use 3-axis machining for broad, gentle transitions. Choose 5-axis movement for domes, bowls, and compound borders. Keep the tool tilt conservative. Excessive tilt can cause chatter or polishing marks. According to ISO 230-2, machine positioning accuracy should be verified through repeatable measurement, not visual inspection alone. That matters with marble. Even a slight setup shift can break a vein at the most visible corner. My own process would still include a manual review, because simulation sometimes misses stone variation.

Calibrate CNC Accuracy with ISO 230-2 Positioning Tests

How to Improve Marble Pattern Precision with CNC Technology

Calibrate CNC Accuracy with ISO 230-2 Positioning Tests

Intricate marble patterns expose small CNC errors quickly. A 0.05 mm position drift can misalign veins, borders, and repeated inlays. ISO 230-2:2014 provides a structured method for checking axis positioning accuracy and repeatability. The test records commanded and measured positions across the working envelope. It also reveals reversal error, which often appears when an axis changes direction. The first test is rarely clean.

In practical stone machining, technicians should use a calibrated laser interferometer or certified length reference. Run several bidirectional cycles at different feed rates. Compare the results with the machine’s compensation table. Do not correct every deviation immediately. Thermal growth, fixture movement, and stone dust can distort the readings.

The International Federation of Robotics reported 541,302 new industrial robot installations in 2023, showing how rapidly automated production is expanding. More automation makes dependable measurement even more important.

Tips: Warm the machine before testing. Test near the actual marble work zone. Record temperature, humidity, tool diameter, and fixture position. Repeat the ISO 230-2 test after compensation. A perfect chart can still produce imperfect marble if the slab moves. That detail deserves another inspection.

Verify Vein Alignment with 3D Scanning and ±0.10 mm Deviation Checks

CNC machining can reproduce marble edges accurately, but geometry alone does not ensure vein continuity. In our fabrication work, we verify the pattern before cutting begins. A calibrated 3D scanner captures the slab surface, including subtle vein bends and changes in direction. The digital scan is then aligned with the planned CNC toolpath. Small errors matter.

The inspection software maps each vein against its intended position. We check several reference points across the surface, not just the corners. If a vein shifts by more than ±0.10 mm, the layout requires review. A trained technician examines the scan, the slab orientation, and the cutting sequence. Every measurement is recorded with the scanner’s calibration status and inspection date.

Glossy marble can create reflections that confuse the scanner. That part is imperfect. We clean the surface carefully and repeat doubtful areas from another angle. On one test piece, a 0.06 mm deviation passed the tolerance check, but the vein still looked visually uneven near a curved edge. We adjusted the alignment manually and rescanned the area. After machining, a second scan confirms the finished edge, while close-range photographs help compare the physical vein with the approved digital layout.

FAQS

When is a 3-axis toolpath suitable for curved marble?

Use it for shallow curves, recessed panels, and surfaces reachable from one direction. It is easier to program and inspect. Steps may remain on compound curves.

When should a 5-axis toolpath be considered?

Choose it for domes, bowls, and compound borders. The cutter stays closer to normal contact. This can improve edge quality and vein continuity.

Can 5-axis machining guarantee perfect marble patterns?

No. Poor measurements, slab movement, or natural stone variation can still create errors. Automation helps, but judgment remains necessary.

How should the marble slab be prepared before machining?

Scan the slab and mark its natural veins. Record its orientation before cutting. A small test section can expose alignment problems early.

Why should CNC positioning accuracy be tested?

Small drift can break a vein near a visible corner. Positioning tests measure commanded and actual movement. Visual inspection alone is not enough.

What details should technicians record during accuracy testing?

Record temperature, humidity, tool diameter, fixture position, and machine warm-up time. Test near the actual work zone. The first test may be unclear.

How does 3D scanning verify vein alignment?

A calibrated scanner captures vein bends and surface changes. Software compares reference points with the planned toolpath. Check several areas, not only the corners.

What deviation should trigger a layout review?

Review any vein shift beyond ±0.10 mm. Smaller errors may still look uneven near curved edges. Appearance matters, too.

What problems can glossy marble cause during scanning?

Reflections may confuse the scanner. Clean the surface and rescan doubtful areas from another angle. Imperfect scans happen.

Why is a manual review still needed after simulation?

Simulation may miss stone variation, reflections, or subtle vein changes. Compare the finished edge with the approved layout. A second scan helps, but it cannot replace careful judgment.

Conclusion

How does CNC technology improve marble pattern precision? It creates a controlled, measurable workflow from design to finished surface. By setting pattern tolerances according to ISO 2768 and using a CNC target of ±0.10 mm, manufacturers can define clear quality standards before machining begins. Vein patterns can be digitized at 0.10 mm resolution, producing reliable CAD/CAM geometry that preserves subtle details and supports accurate cutting, engraving, or surface shaping.

For curved marble surfaces, selecting suitable 3-axis or 5-axis toolpaths helps maintain consistent tool contact and pattern continuity. CNC accuracy should also be calibrated through ISO 230-2 positioning tests to identify and correct machine deviation. After machining, 3D scanning can compare the finished marble with the digital model, verifying vein alignment and confirming that deviations remain within ±0.10 mm. This combination of precise data, calibrated equipment, optimized toolpaths, and digital inspection improves repeatability, reduces visual mismatches, and delivers more faithful marble patterns.

Mason

Mason

Mason is a seasoned marketing professional with a deep expertise in the company's offerings and a passion for driving brand awareness. With a strong background in digital marketing strategies, he has an innate ability to connect with diverse audiences and effectively communicate product benefits.......